
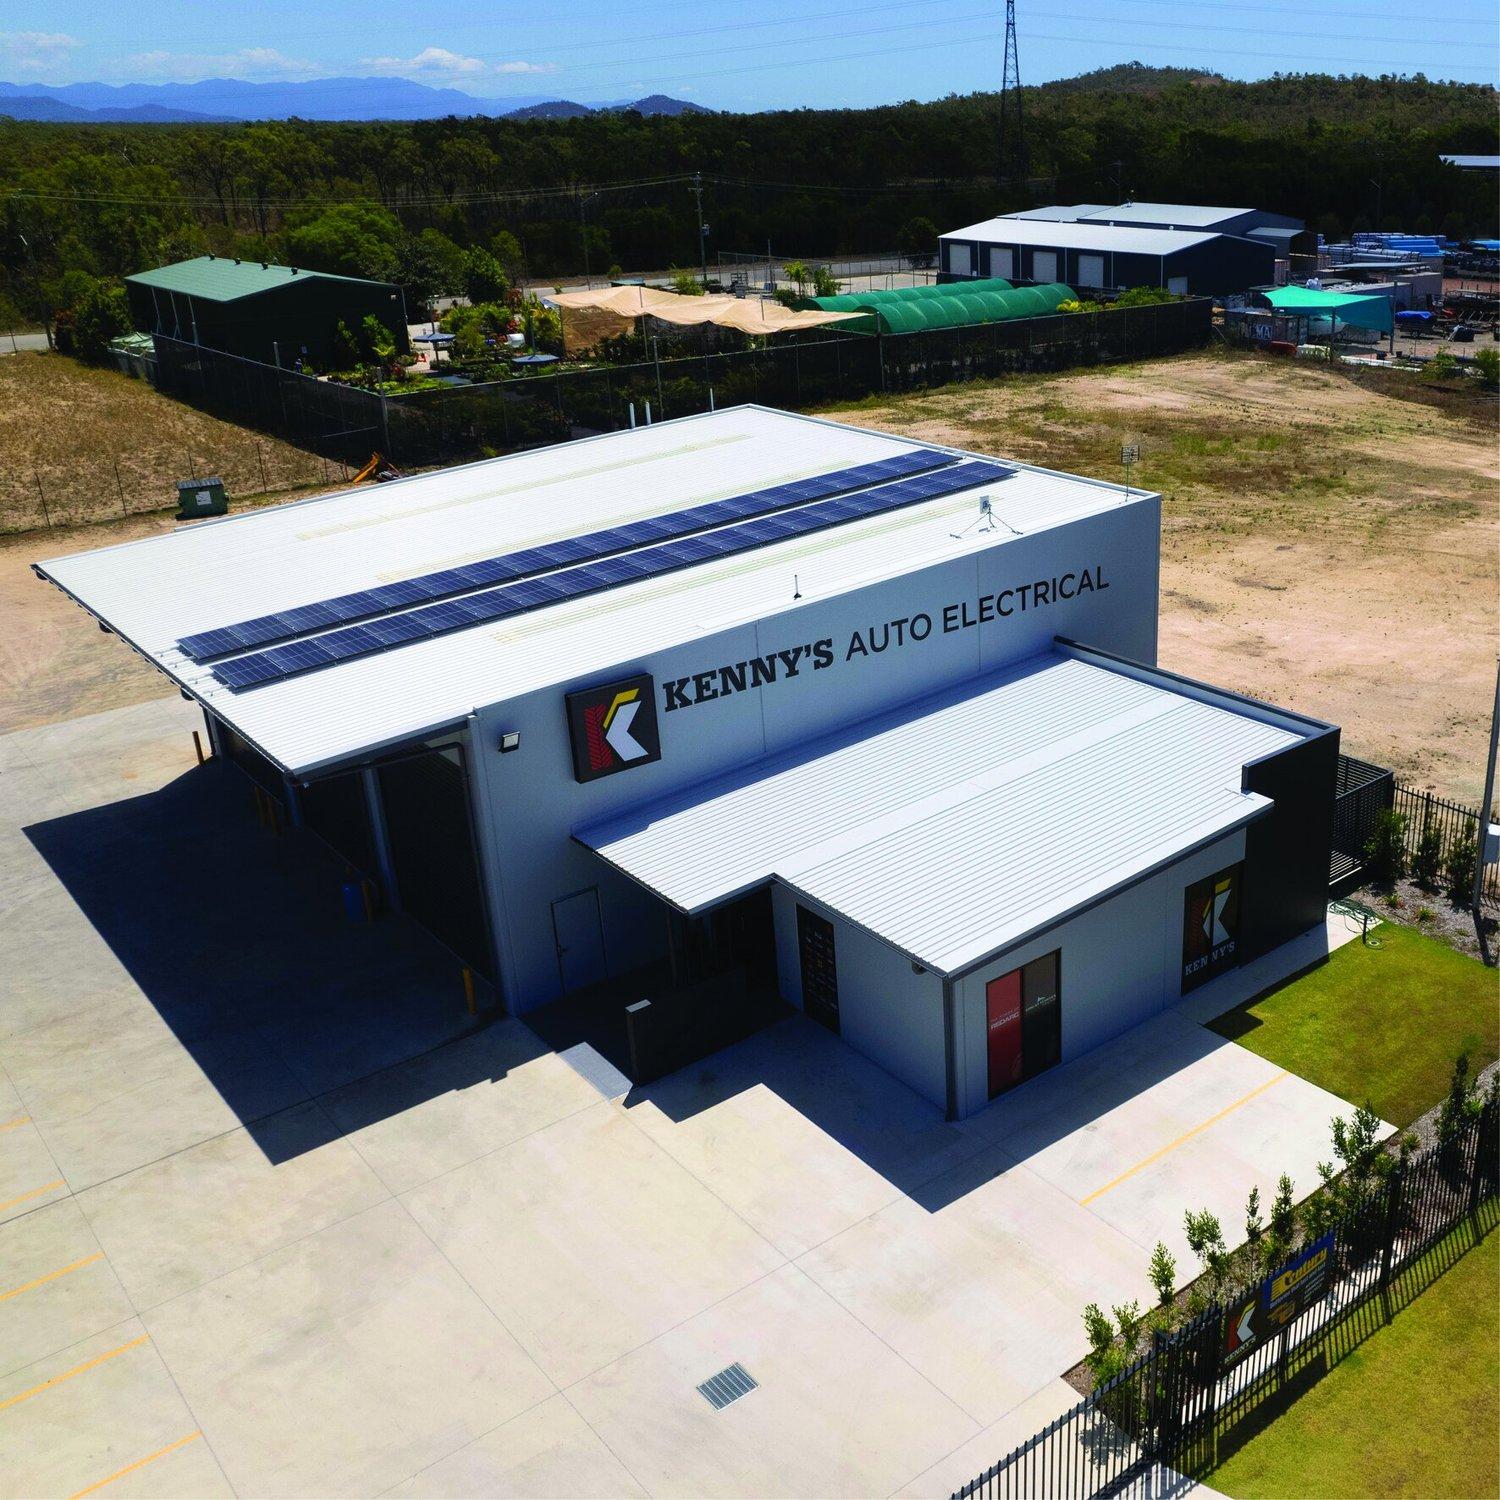
Kenny’s Auto Electrical
Industrial · Warehouse and office
A fit-for-purpose warehouse, workshop and office, with in-house drafting and design shaped around the client’s brief.
What we delivered
- In-house drafting and design
- Concrete tilt panel warehouse
- Three-bay workshop with automated roller doors
- Parts room, lunchroom and amenities
- Mezzanine for storage
- Parts wash-down bay with a 3,000 L oil separator and holding tank
- Machinery hoists to the client’s brief
- Roof extension for extra weather protection
- Office with reception, foyer, offices, bathroom and storage
- Gross pollutant trap treating stormwater from the hardstand
Photos
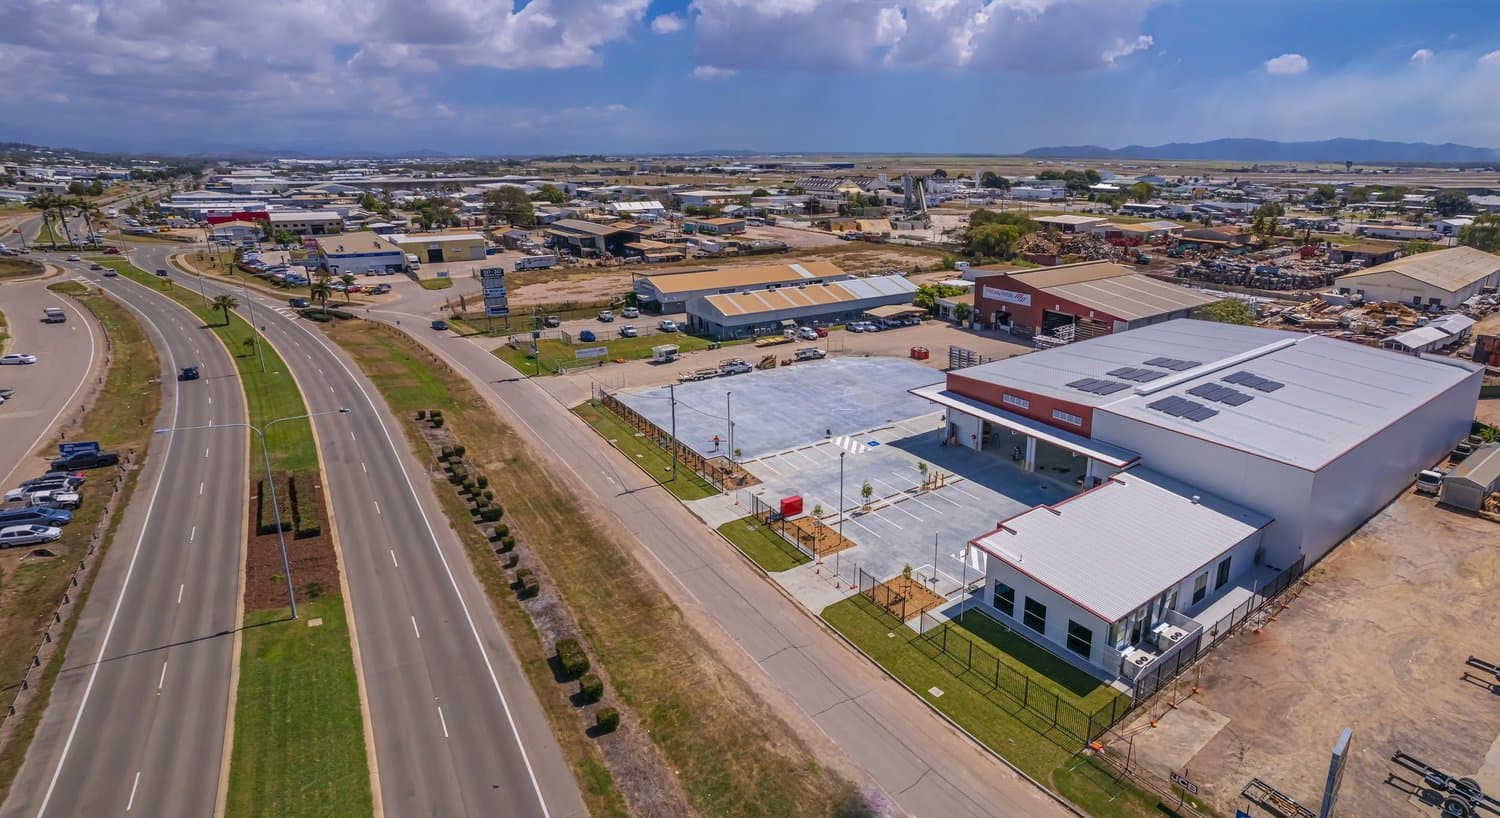
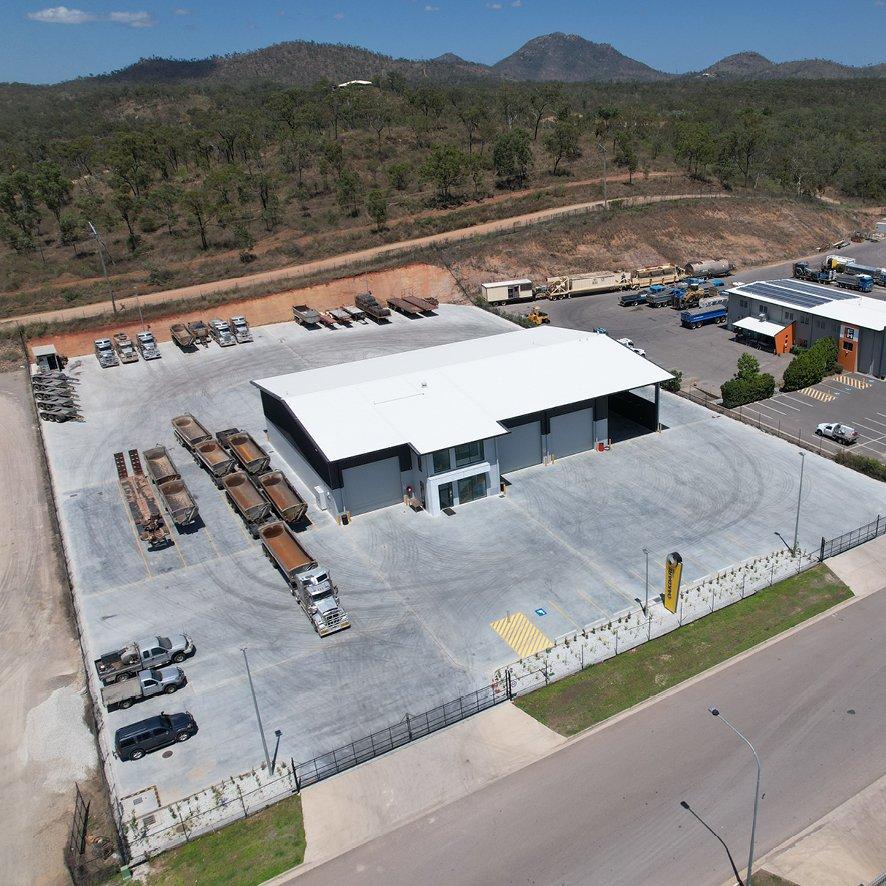
3 photos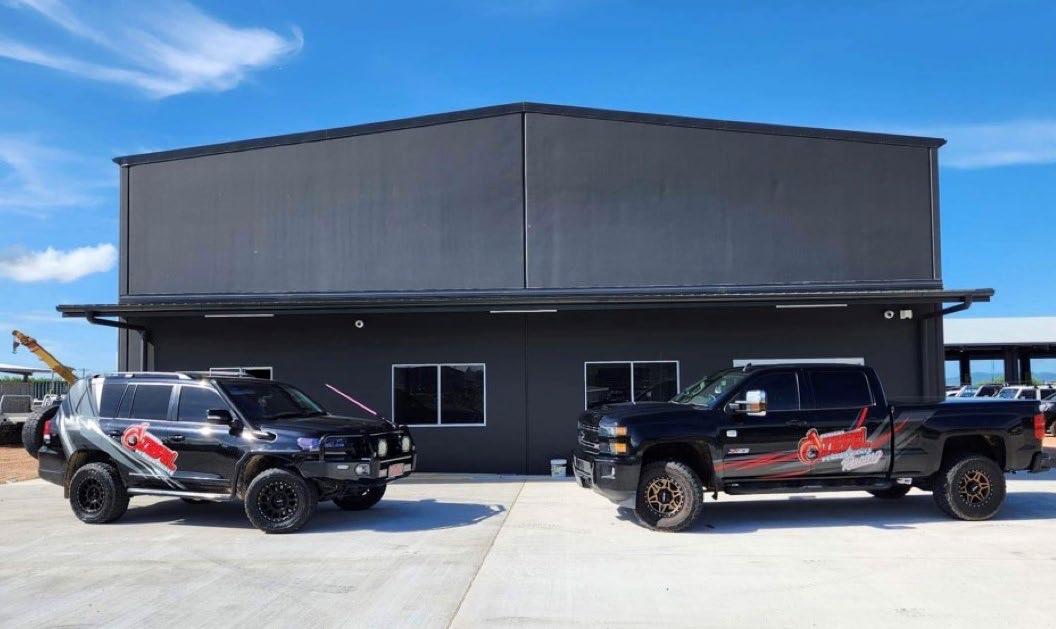
07 4728 3877enquiries@mcdonaldconstructions.com.auServicing North Queensland and South East Queensland