
Centurion
Commercial · Warehouse, office and workshop
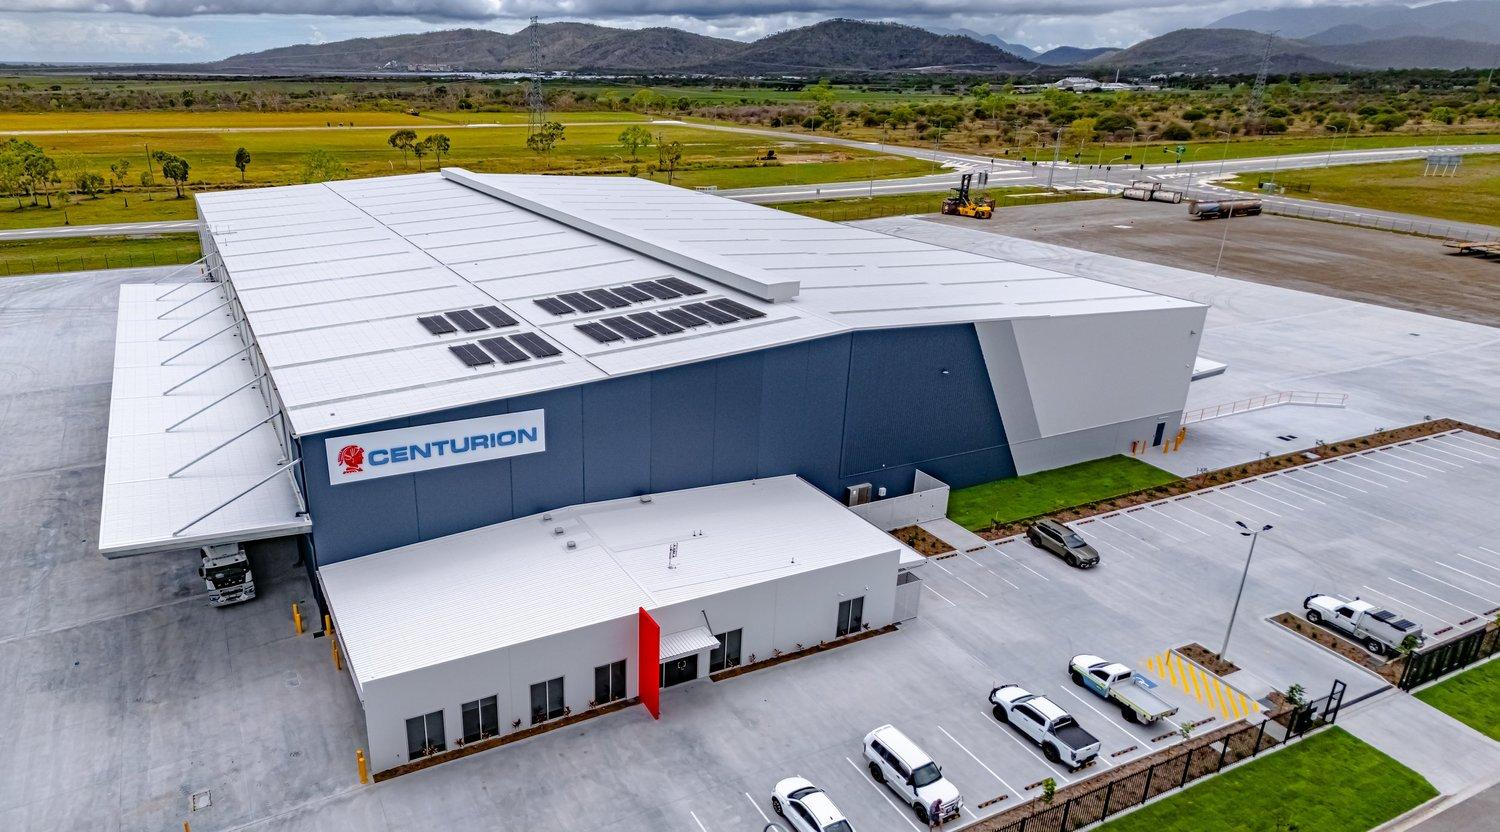
A purpose-built industrial warehouse, workshop and office for Centurion’s transport facility, designed in house and built with concrete tilt panels and structural steel.
What we delivered
- In-house drafting and design
- Project management through the contract period
- Concrete tilt panel construction with structural steel
- 40,000 m² total site area
- 7,500 m² warehouse under roof
- 20,630 m² of concrete hardstand and 10,000 m² of cement-treated base (CTB) hardstand
- Workshop and wash-down bay for trucks
- Offices with reception, individual offices, lunchrooms, amenities and end-of-trip facilities for drivers
- Full security and CCTV across the entire site
- Slab design and saw-cut joints set out to suit the racking, keeping racking feet clear of the joints
- High-level ESFR (early suppression, fast response) fire sprinkler system
- Loading dock with dock levellers for easy loading and unloading of trucks
Photos
4 photosMore projects
All projects →
07 4728 3877enquiries@mcdonaldconstructions.com.auServicing North Queensland and South East Queensland