
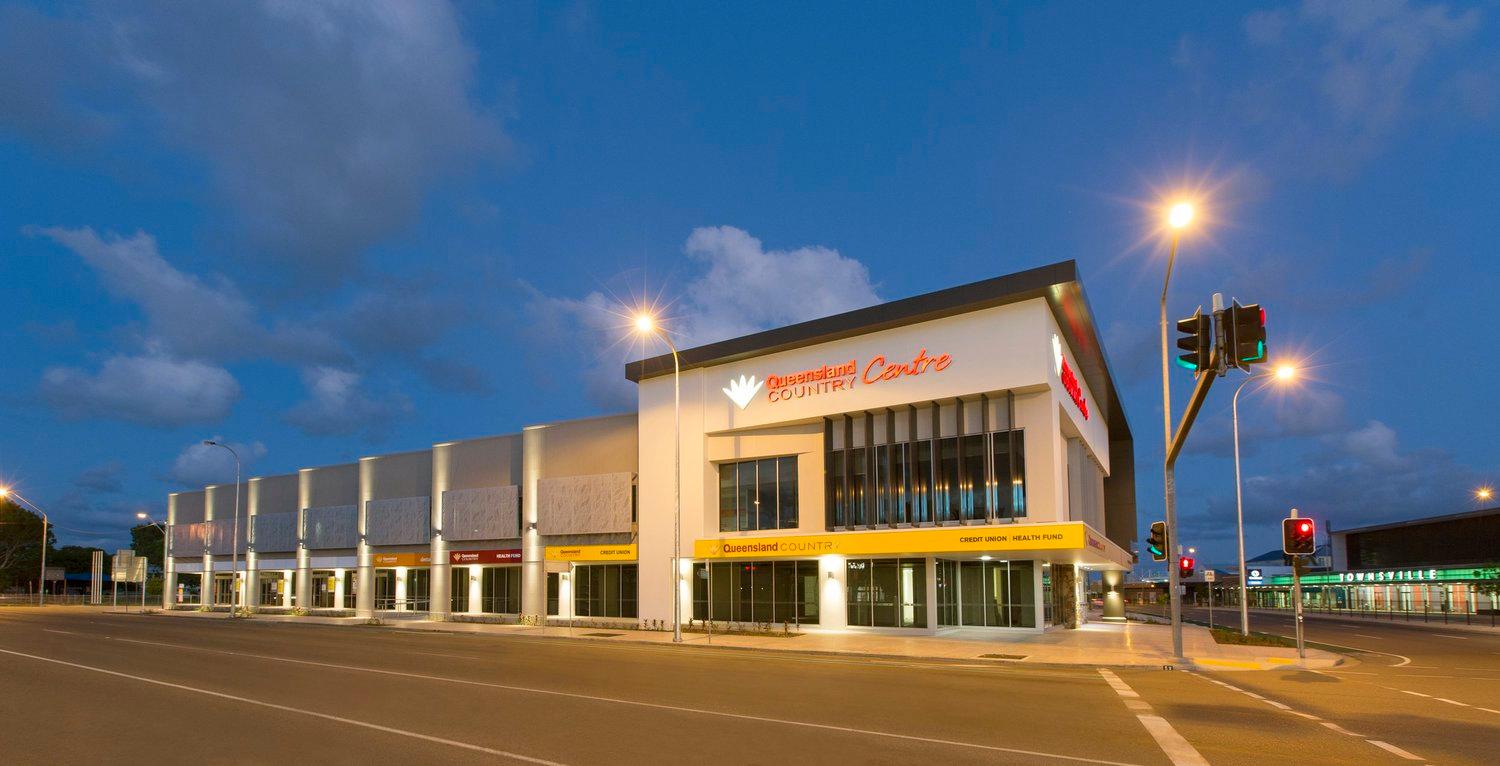
Queensland Country Bank
Commercial · Two-storey commercial office building with multiple tenancies
Queensland Country Bank engaged us to design and build its new business banking complex, on a high-profile site at one of Townsville’s busiest intersections. It’s a project we’re especially proud of.
Works included shotcrete walls, footings, slab and columns to a basement car park, a two-level business complex with suspended concrete floors and a steel-framed roof, and a feature timber and steel staircase with glazed balustrades in the entry foyer.
The fit-out spans three levels, with custom cabinetry, purpose-built workstations, individual offices, meeting rooms and storage, plus internal lifts and illuminated signage. Each tenancy was fitted out for its business, including banking, dental, optical and a coffee shop. Outside, we built the asphalt car park with an automated pay station and boom gate.
What we delivered
- Design and construct
- Basement car park with shotcrete walls
- Two levels with suspended concrete floors and a steel-framed roof
- Feature timber and steel staircase with glazed balustrades
- Fit-out across three levels
- Internal lifts, external illuminated signage and lighting
- Asphalt car park with automated pay station and boom gate
Photos
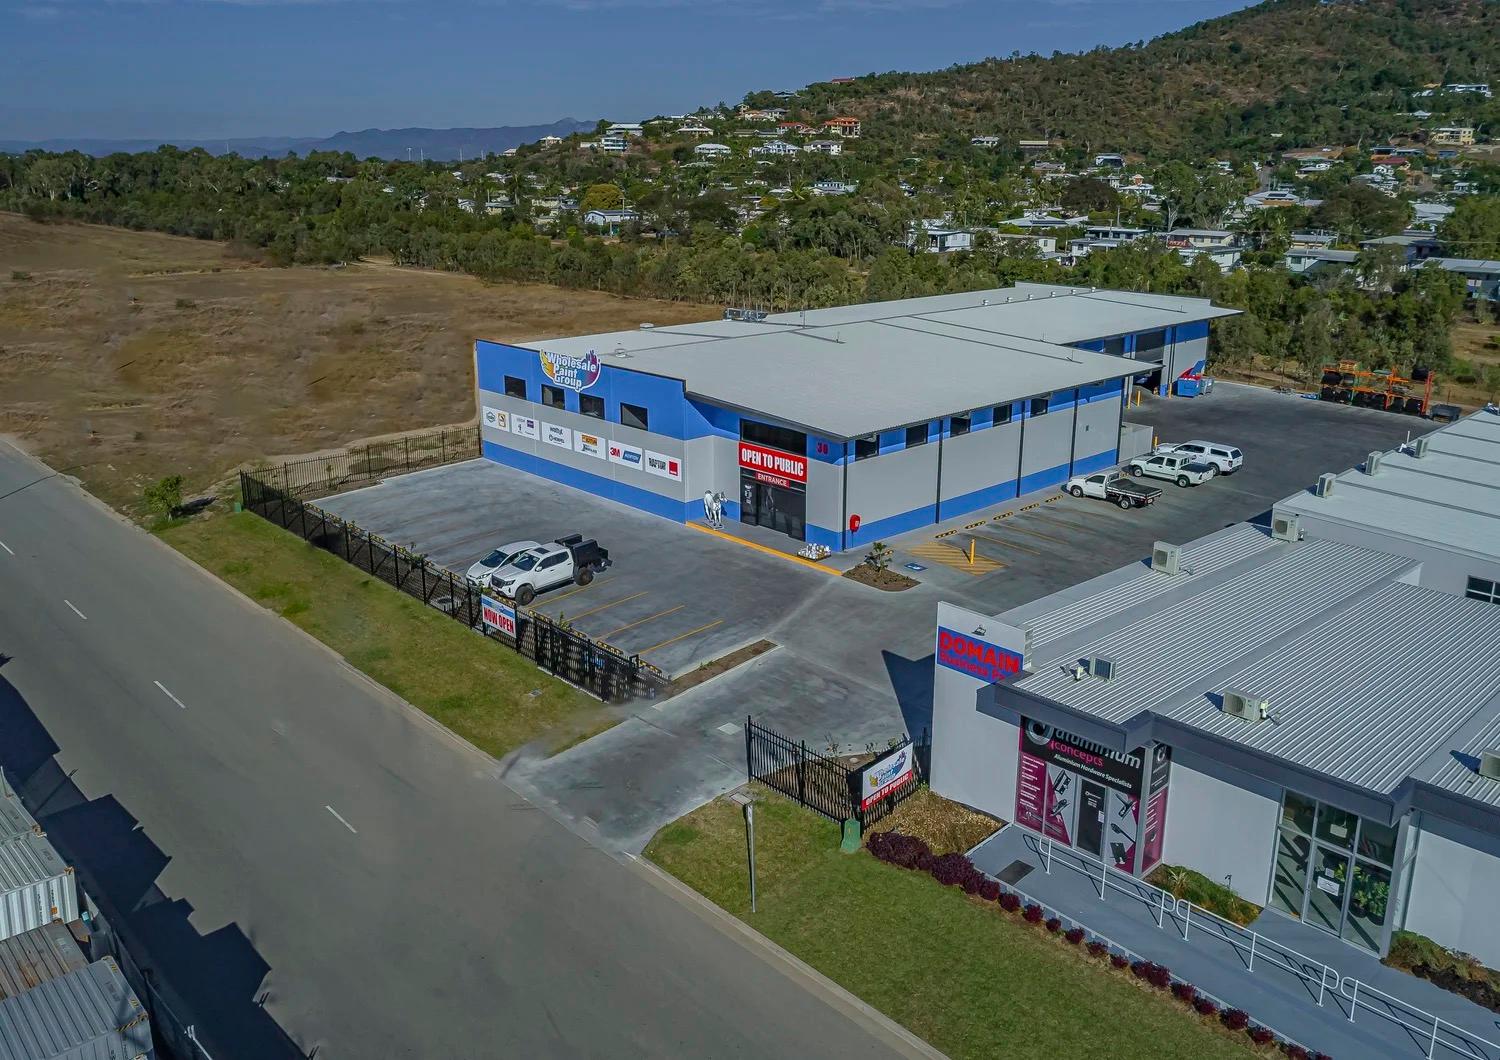
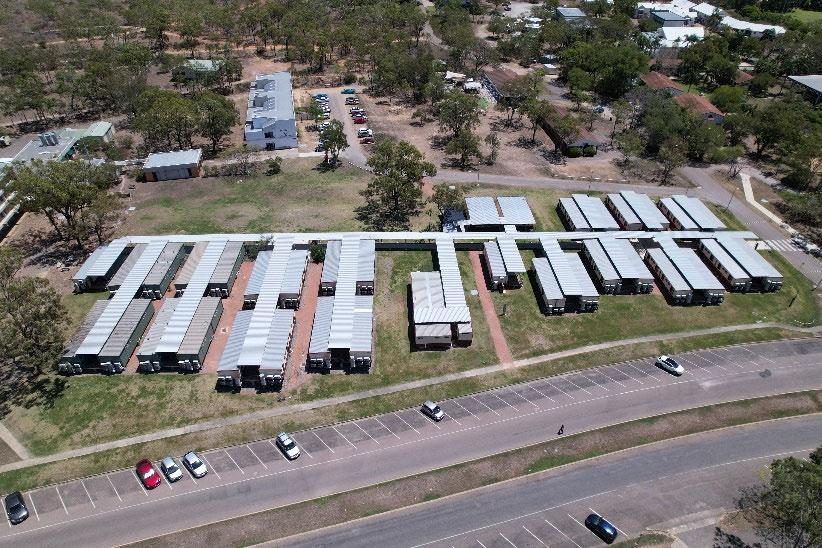
4 photos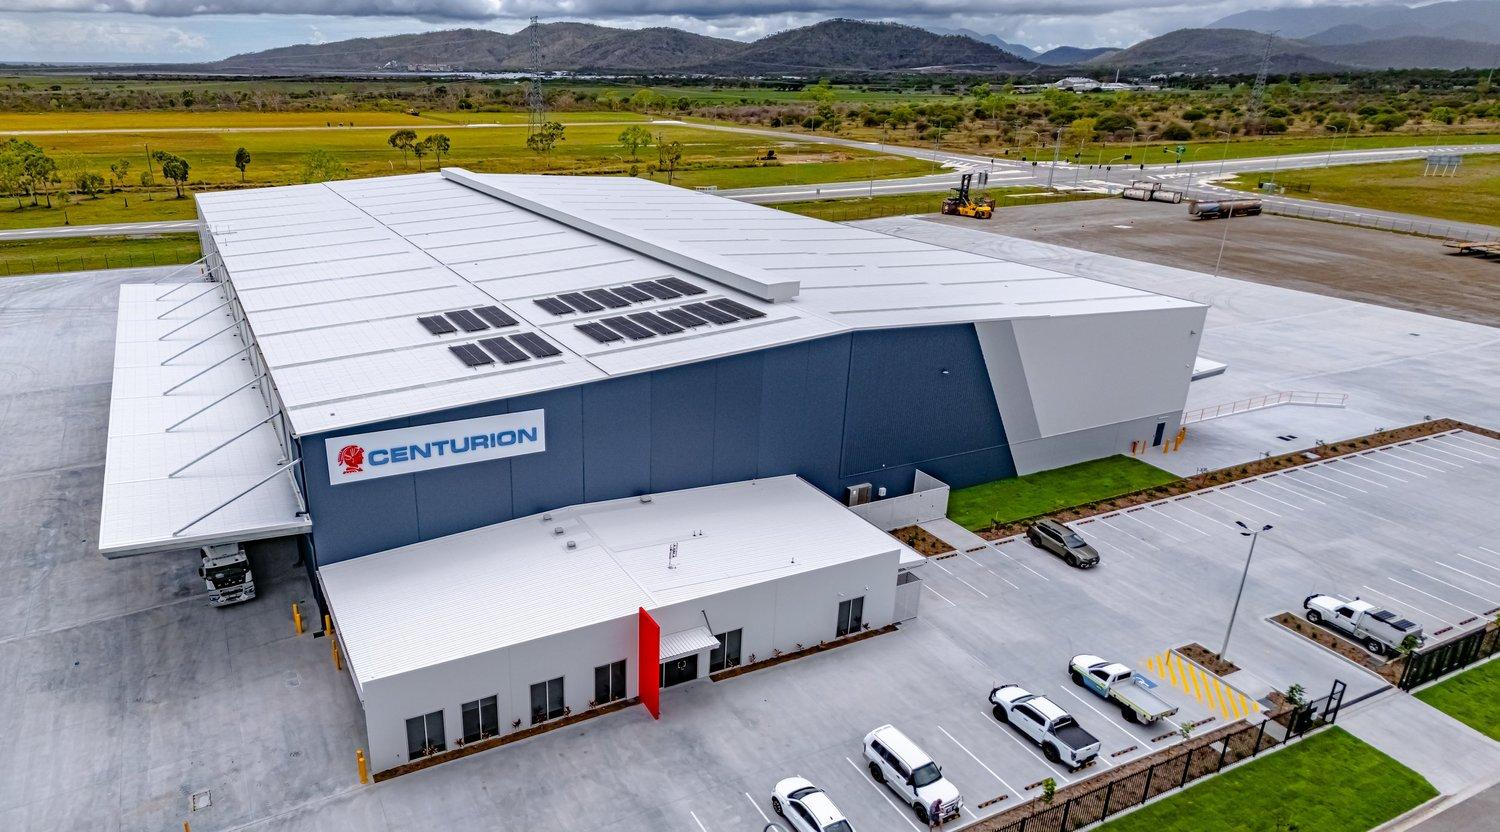
07 4728 3877enquiries@mcdonaldconstructions.com.auServicing North Queensland and South East Queensland