
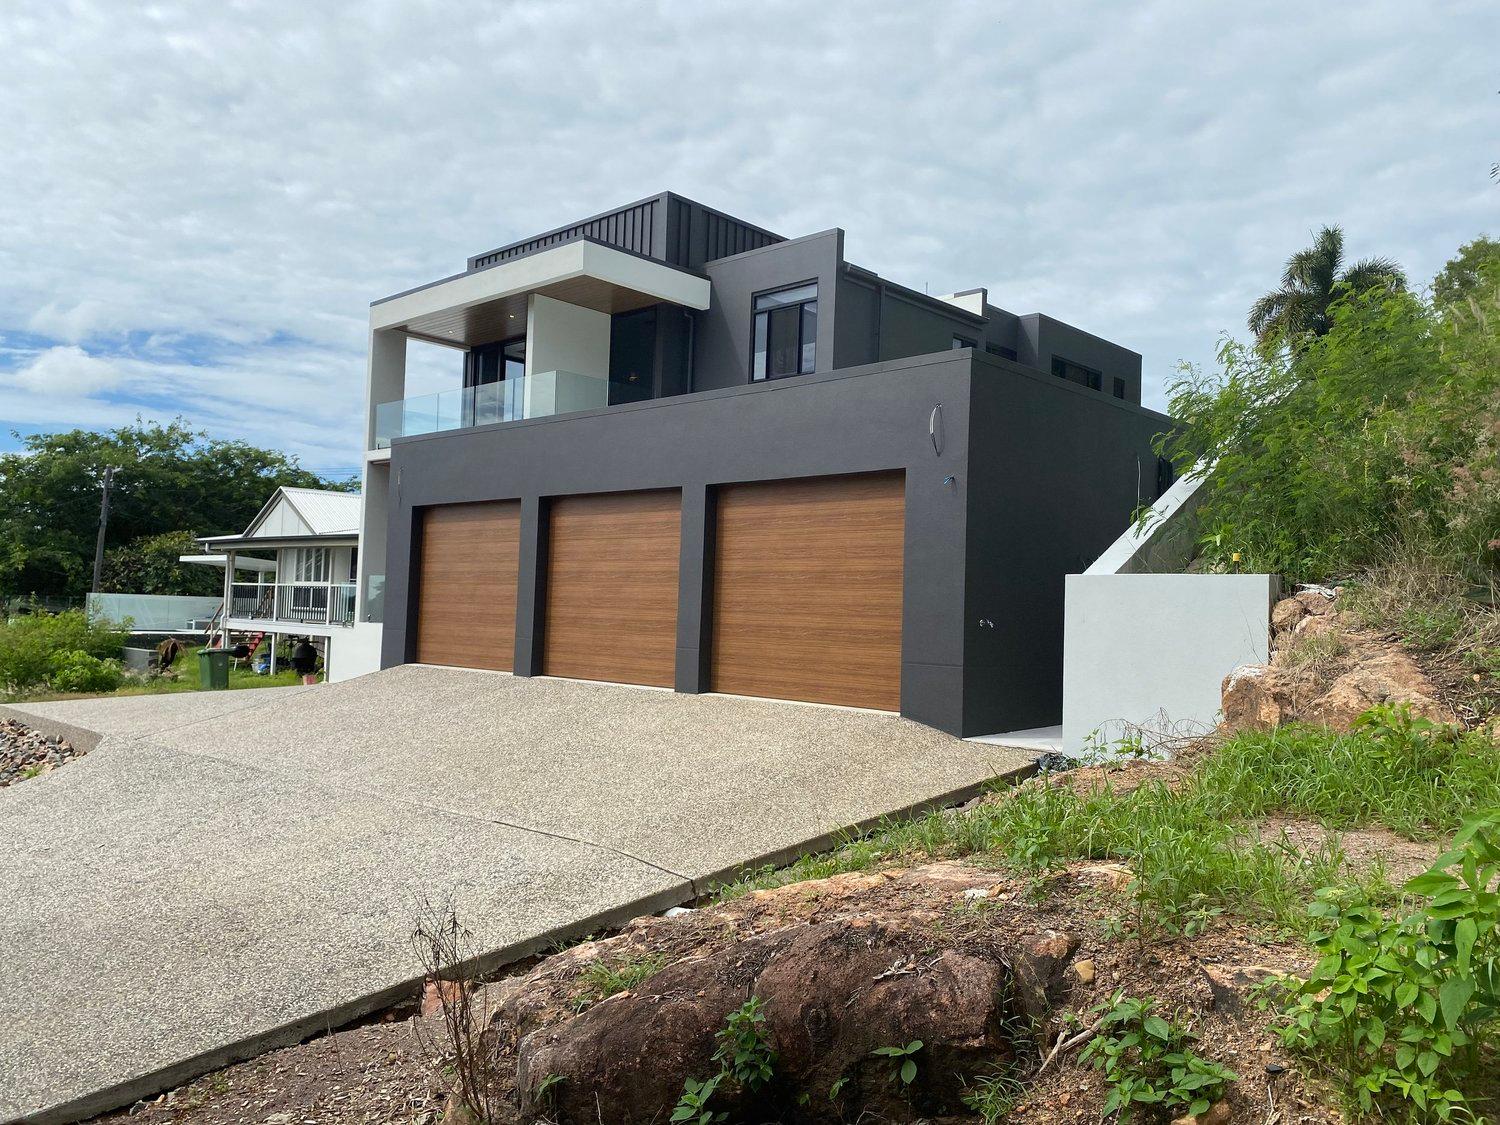
High-End Residence
Residential · Additions and renovations to an existing Queenslander-style home
Extensive renovations and a new multi-storey addition, designed to make the most of the property’s city views. The owners’ architect designed the home; we prepared the construction drawings and built it, working closely with the owners to meet their design expectations.
The original timber home was renovated and joined to the new modern build, which is finished in rendered masonry block, powder-coated aluminium, Colorbond and cladding, with a viewing and solar deck on the top floor. Completed in 2022.
What we delivered
- Construction drawings from the architect’s design
- Renovation of the original timber home
- New multi-storey modern addition
- Rendered masonry block, powder-coated aluminium, Colorbond and cladding
- Rooftop viewing and solar deck
- 490 m² total floor area across the new build and renovation, on a 1,011 m² block bordered by natural rock
Photos
4 photos
07 4728 3877enquiries@mcdonaldconstructions.com.auServicing North Queensland and South East Queensland